For global buyers, a concrete home offers more than a strong exterior. It can provide calm, durability, and practical protection in demanding climates. Thick concrete walls can reduce outdoor noise, resist heavy winds, and slow indoor temperature changes. In hot regions, this may lessen dependence on constant air conditioning. In colder areas, careful insulation can help retain valuable heat.
Architect Le Corbusier wrote, “You employ stone, wood, and concrete; and with these materials you build houses and palaces.” His statement reflects concrete’s lasting architectural importance. Modern concrete home systems can also support flexible layouts, fire resistance, and lower long-term maintenance. These benefits matter to overseas buyers managing distance, contractors, and unfamiliar construction conditions.
Still, concrete is not automatically sustainable. That assumption deserves scrutiny. Cement production creates significant emissions, and poor design can cause condensation or uncomfortable interiors. A reliable project needs local engineering, climate analysis, drainage planning, and verified construction quality. Buyers should request material specifications, insulation details, structural calculations, and realistic maintenance estimates. They should also examine local building codes before signing any contract.
The best concrete home is not simply the heaviest one. It responds intelligently to its site, climate, budget, and daily use. A shaded terrace, deep window reveal, and properly sealed wall can matter greatly. Small details matter. Global buyers may value concrete for security and longevity, but they should remain critical. Good decisions require evidence, qualified professionals, and honest discussion about limitations.
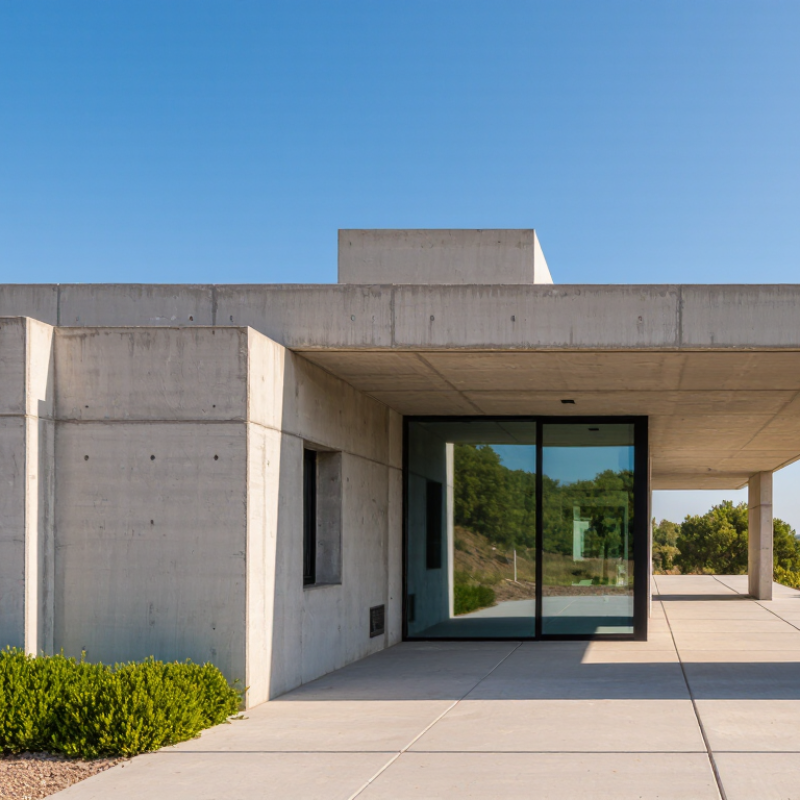
Why Choose a Concrete Home for Global Buyers?
A concrete home is a dwelling with a structural shell made mainly from reinforced concrete. It may use cast-in-place walls, precast panels, concrete floors, or insulated concrete forms. Steel reinforcement helps the structure resist tension, movement, and impact. Insulation, drainage, windows, and ventilation remain essential. Concrete alone is not a complete climate strategy.
The UNEP 2023 Global Status Report for Buildings and Construction states that buildings create about 37% of global energy-related and process emissions. This makes efficient design important for international buyers. The U.S. Department of Energy’s Building America research recognizes insulated concrete forms as continuous-insulation assemblies. Properly detailed walls can reduce thermal bridging and create steadier indoor temperatures. FEMA guidance also identifies reinforced concrete and masonry as strong options for wind-resistant construction when engineers follow local standards. Yet concrete homes are not effortless. Poor waterproofing can cause damp interiors, while heavy construction may increase foundation costs. I would not call it perfect.
Tips: Ask for the concrete strength grade, reinforcement details, insulation value, and drainage plan. Check local seismic, wind, flood, and fire requirements. Request independent inspections before closing. Compare lifetime maintenance costs, not only the purchase price. A cool concrete wall may feel reassuring, but comfort depends on the entire building system.
A concrete home uses concrete, usually reinforced with steel, to form major structural elements such as foundations, walls, floors, and roofs. Its strength, mass, and resistance to moisture and fire make it a durable option for many climates.
The chart presents characteristic cylinder compressive-strength classes commonly specified for structural concrete under EN 206. The first number in each class, measured in megapascals (MPa), represents the characteristic cylinder strength after 28 days. Higher-strength concrete can support greater structural loads, but the appropriate class depends on the design, local regulations, exposure conditions, and engineering requirements.
Reference: EN 206, Concrete — Specification, performance, production and conformity.
A concrete home begins with its site, not a standard floor plan. Engineers study soil, rainfall, wind exposure, and seismic risk before choosing foundations. Reinforcing steel is then positioned inside footings, walls, beams, and slabs. The concrete mix must match local conditions and structural calculations. Openings for doors and windows are planned early. A late change can weaken performance or increase waste.
Good design also controls heat and moisture. Insulation sits outside or within the wall assembly, while concrete provides thermal mass. It can moderate indoor temperature changes, especially when shading and ventilation are designed together. The U.S. Department of Energy identifies thermal mass as a useful passive-design strategy, but it is not magic. Poor insulation still creates uncomfortable rooms. Water barriers, drainage layers, and carefully sealed joints matter just as much.
Concrete offers strength and durability, yet its environmental cost deserves honest attention. The International Energy Agency estimates that cement production causes about 7% of global carbon dioxide emissions. The 2023 Global Status Report for Buildings and Construction reports that buildings consumed about 34% of global energy and produced 37% of energy- and process-related emissions in 2022. Designers can reduce impacts through efficient structural layouts, lower-carbon mixes, local aggregates, and longer service life. These choices require verification, not optimistic claims. A home may feel solid on day one, while small detailing errors remain hidden behind finished surfaces.
For global buyers, climate often matters more than appearance when choosing a concrete home. Concrete walls absorb heat during the day and release it slowly after sunset. This thermal mass can reduce indoor temperature changes in dry, hot regions. During a summer inspection, cool interior walls can feel noticeably calmer than outdoor air. But mass alone does not create comfort. Roof insulation, shading, and cross-ventilation remain essential. That detail is easy to underestimate.
In cold climates, concrete provides strength, yet it needs continuous insulation and reliable moisture control. Without them, cold surfaces may encourage condensation and mold near poorly ventilated corners. Freeze-thaw cycles also demand careful drainage and protected foundations. In humid coastal areas, sealed joints and raised floors can limit water intrusion. Still, concrete may retain indoor humidity when ventilation is weak. It is durable, not self-correcting.
Engineers should assess soil, rainfall, wind, seismic risk, and local building requirements before design decisions. A concrete home performs best as a complete system, not as thick walls alone. Field experience suggests that small details often determine long-term comfort. Poor window placement can waste the benefits of thermal mass. Inadequate roof design can also undermine an otherwise strong structure. I would question any proposal promising identical results in every climate. Climates are rarely simple. Proper detailing requires attention early and helps prevent expensive repairs later.
Concrete homes offer global buyers a strong balance of durability, comfort, and long-term value. Their solid walls can resist heavy rain, strong winds, and daily wear better than many lighter structures. They also provide thermal mass, helping indoor temperatures change more slowly between hot days and cool nights. Quiet walls matter. In busy neighborhoods, this can improve sleep and privacy.
Concrete can also reduce maintenance concerns. It does not attract termites, and it will not rot like untreated timber. With suitable insulation, ventilation, and moisture protection, a concrete home can remain comfortable in humid or cold climates. Local construction experience is essential, however. Concrete alone does not guarantee energy efficiency. Poorly sealed windows, weak drainage, or missing insulation can create uncomfortable rooms and expensive repairs.
Global buyers should also examine the total project cost, not only the wall material. Reinforcement, foundations, transport, labor, and local permits may affect the final budget. Building standards differ across countries, so an independent engineer should review structural drawings and soil conditions. A common mistake is assuming that thicker walls always mean better performance. They may reduce interior space and increase costs without solving heat or moisture problems. From practical site inspections, careful detailing often matters more than material thickness. The best results come from matching concrete design with local climate, regulations, and everyday living needs.
Why Choose a Concrete Home for Global Buyers?
Costs, Maintenance, and Buying Considerations
For global buyers, a concrete home can provide strong walls, stable indoor temperatures, and impressive resistance to fire and storms. Concrete is not maintenance-free. Humid climates may still cause surface staining, mold, or corrosion around poorly protected steel. A practical inspection should examine roof drainage, exterior joints, basement walls, and window seals. Small cracks deserve attention before seasonal rain turns them into expensive repairs.
Construction costs vary widely by location, labor availability, soil conditions, and local building requirements. Concrete may require higher upfront spending than lighter construction, especially when transportation and specialized labor are involved. However, thick walls can reduce heating or cooling demand over time. The savings depend on insulation quality, window design, ventilation, and energy prices. A simple cost spreadsheet should include taxes, insurance, inspections, utilities, and annual repairs. Buyers sometimes focus too heavily on the purchase price.
Maintenance usually involves cleaning exterior surfaces, checking sealants, clearing drains, and monitoring plumbing connections. Repairs can be less frequent, but they may require experienced contractors and careful diagnosis. Cosmetic cracks are not always structural problems, yet ignoring them is risky. Buyers should request construction records, repair invoices, permits, and a recent independent inspection. Local professionals can also explain flood exposure, earthquake standards, resale expectations, and insurance exclusions. A concrete home may be durable, but its value still depends on workmanship and the conditions around it.
| Data Dimension | Concrete Home | Typical Alternative Construction | Buying Consideration for Global Buyers |
|---|---|---|---|
| Initial construction cost | Often higher than basic wood-frame construction because of formwork, reinforcement, concrete placement, and skilled labor. | Basic wood-frame construction may have lower material and labor costs in regions with established timber supply chains. | Request a local, itemized quotation. Labor availability, transport distance, seismic requirements, and finishing standards can change the total cost substantially. |
| Construction schedule | May require curing periods and careful sequencing. Concrete strength development commonly continues for several weeks after placement. | Light-frame systems can be enclosed quickly when materials and labor are readily available. | Confirm the construction program, inspection points, weather allowances, and the handover date before signing a contract. |
| Structural durability | Properly designed and maintained reinforced concrete can provide a long service life and strong resistance to impact, rot, and insects. | Durability depends heavily on moisture control, termite protection, protective coatings, and the quality of the framing system. | Check structural drawings, concrete specifications, reinforcement details, drainage design, and the contractor’s warranty obligations. |
| Maintenance frequency | Usually requires periodic inspection of cracks, joints, sealants, drainage, waterproofing, and exposed reinforcement. | May require more frequent attention to exterior paint, cladding, moisture barriers, pest control, and timber components. | Ask for a maintenance schedule and keep records of inspections, repairs, waterproofing work, and repainting. |
| Moisture and waterproofing | Concrete itself is not automatically waterproof. Water can enter through pores, cracks, joints, and poorly detailed openings. | Light-frame walls rely on membranes, flashing, cladding, and cavity drainage to manage water. | Inspect foundations, basements, balconies, roofs, window junctions, damp-proofing, site drainage, and flood exposure. |
| Energy performance | Concrete provides thermal mass, but thermal mass is not the same as insulation. Insulation, airtightness, glazing, shading, and ventilation remain essential. | Can achieve strong energy performance with correctly designed insulation, air barriers, windows, and mechanical systems. | Compare the complete building envelope rather than the wall material alone. Request local energy calculations where available. |
| Fire resistance | Concrete and masonry assemblies are generally non-combustible, although finishes, furnishings, roofs, and concealed components can still burn. | Fire performance depends on the complete wall, floor, roof, insulation, lining, and fire-stopping system. | Verify compliance with local fire codes and ask insurers or authorities about location-specific requirements. |
| Seismic and wind performance | Can perform well when engineered with suitable reinforcement, connections, foundations, and detailing. Heavy, poorly designed structures can be unsafe. | Can also perform well when designed and anchored according to local structural codes. | Use a locally licensed structural engineer and confirm the applicable seismic, cyclone, hurricane, or wind-load category. |
| Interior flexibility | Load-bearing walls and reinforced slabs can make later alterations more complex and expensive. | Some framed layouts allow easier relocation of non-load-bearing partitions, subject to engineering and services constraints. | Plan future extensions, plumbing routes, electrical upgrades, and room changes before construction begins. |
| Climate suitability | Works in many climates when the design addresses humidity, freeze-thaw cycles, salt exposure, heat, rain, and foundation movement. | Also requires climate-specific detailing, particularly for moisture, corrosion, pests, high winds, and temperature changes. | Confirm the concrete exposure class, cover to reinforcement, drainage, insulation level, and local environmental design requirements. |
| Resale and financing | Market acceptance varies. A well-documented structure may support buyer confidence, while unusual construction can require additional valuation or inspection. | Conventional construction may be more familiar to local lenders, appraisers, inspectors, and buyers. | Check mortgage eligibility, valuation procedures, insurance availability, and resale demand before committing funds. |
| Foreign-buyer due diligence | Requires reliable structural documents, permits, completion certificates, and evidence that materials meet local standards. | Requires the same legal and technical checks, even when the construction method is familiar. | Use independent legal, structural, tax, and property professionals familiar with the purchase country. |
| Best overall value | Often attractive for buyers prioritizing robustness, low susceptibility to rot and insects, acoustic mass, and long-term ownership. | May be attractive when fast construction, lower initial cost, local availability, or easy remodeling is the priority. | Compare whole-life cost: purchase price, financing, insurance, energy, inspections, repairs, taxes, and expected resale value. |
Note: Costs, construction times, building standards, insurance conditions, and resale values vary by country, region, site conditions, design, labor market, and local regulations. All figures and comparisons should be verified with qualified local professionals before purchase or construction.