What Is the Best Concrete House Type?

Choosing the best concrete house type is not a simple style decision. It is a performance decision.

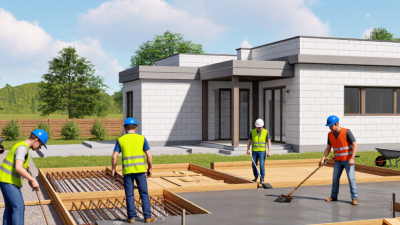
A concrete house may use cast-in-place walls, precast panels, concrete blocks, or insulated concrete forms. Each system changes construction speed, thermal comfort, repair needs, and visual character. Cast-in-place concrete offers strong, continuous walls and flexible shapes. Precast panels can shorten construction time, but transportation and crane access may increase costs. Insulated concrete forms often provide reliable energy performance, especially when contractors understand airtight detailing.

Climate matters greatly. A thick wall does not automatically create an efficient home. Windows, roof insulation, drainage, and ventilation must work together. Moisture can still enter through poor joints or unfinished surfaces. That uncomfortable truth deserves attention.

Japanese architect Tadao Ando, widely recognized for his exposed-concrete buildings, said, “I do not believe architecture has to speak too much. It should remain silent and let nature in the guise of sunlight and wind speak.” His words suggest that concrete should support living, not overpower it. A successful concrete house feels calm, stable, and connected to its site.

The best type depends on more than appearance. Local labor, soil conditions, budget, weather, and maintenance plans all matter. An experienced engineer should review structural design and moisture control before construction begins. Even then, no system is perfect. Concrete can crack, age unevenly, and feel cold without careful detailing.

This guide compares the main concrete house types. It focuses on comfort, durability, cost, and practical construction limits. The goal is not to crown one universal winner. It is to identify the right choice for your home, climate, and expectations.
What Is the Best Concrete House Type?

Defining the Main Types of Concrete Houses

What Is the Best Concrete House Type?

Defining the Main Types of Concrete Houses

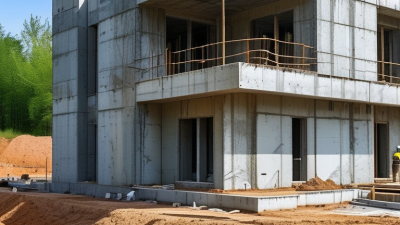
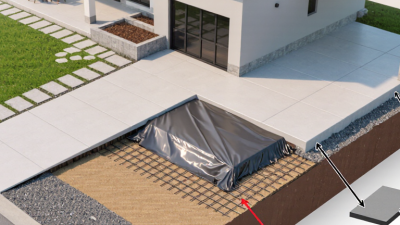
Concrete houses are not one single building category. Their structure changes with the construction method, insulation strategy, and local climate. The most common type uses cast-in-place concrete walls. Workers install reinforced steel, build forms, and pour concrete on site. This approach creates strong, continuous walls, but poor scheduling can leave uneven surfaces or weak joints.

Insulated concrete forms, or ICF walls, combine concrete with permanent foam panels. The panels create insulation while the concrete provides structural strength. This design can improve indoor temperature control and reduce outside noise. However, installers must protect openings around windows, doors, and service pipes. Small mistakes there may create thermal bridges or moisture problems.

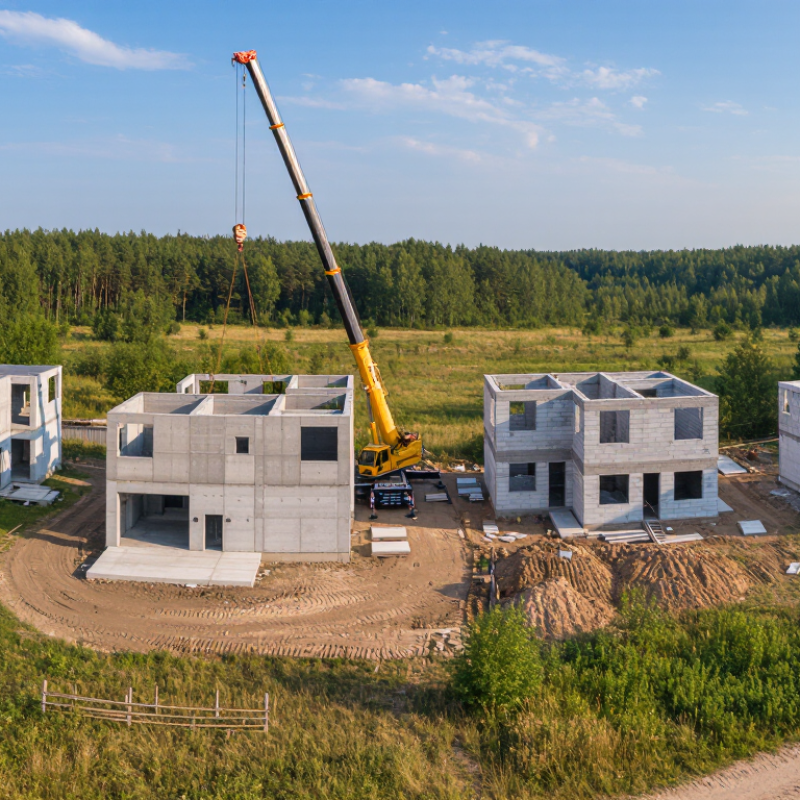
Precast concrete homes use factory-made wall panels that arrive ready for assembly. Factory production can improve accuracy and shorten site work. Yet transportation limits panel size, and crane access becomes important. Concrete masonry homes use individual blocks, often with separate insulation layers. They are flexible and familiar to many crews, but mortar joints require careful workmanship.

Monolithic dome houses form one continuous reinforced shell. Their curved shape handles severe weather loads efficiently, although furniture placement can be awkward.

A practical inspection should check drainage, reinforcement, insulation continuity, and roof connections.

The “best” type depends on soil, budget, labor skills, and energy goals. A beautiful concrete wall is not enough.

Comparing Concrete House Types by Construction Method

What Is the Best Concrete House Type?

Comparing Concrete House Types by Construction Method

The best concrete house type depends on climate, labor, budget, and site access. Cast-in-place reinforced concrete creates continuous walls and strong structural connections. It suits complex designs, but requires careful formwork, curing, and inspection. Poor placement can leave honeycombing behind finished surfaces. That detail is easy to underestimate.

Insulated concrete forms, or ICFs, combine permanent foam forms with reinforced concrete. The U.S. Department of Energy’s Building America research commonly reports effective wall values around R-20 to R-28, depending on assembly and climate. ICF construction also reduces thermal bridging. However, thick walls can complicate window installation and reduce interior floor area. It is efficient, not effortless.

Precast concrete panels offer factory-controlled production and faster enclosure after delivery. The National Institute of Standards and Technology emphasizes that connection design and construction tolerances strongly influence precast performance. Concrete masonry units provide flexible, familiar construction, especially where local block labor is available. The National Concrete Masonry Association documents fire-resistance ratings from one to four hours for selected wall assemblies, based on thickness and materials. These figures are assembly-specific, not universal promises.

For coastal projects, FEMA’s Coastal Construction Manual stresses continuous load paths, anchorage, and flood-resistant detailing. The wall system alone cannot guarantee resilience. I would avoid choosing by strength claims only. Transport distance, crane access, workmanship, and repairability may matter more than a brochure’s headline number.

What Is the Best Concrete House Type? - Comparing Concrete House Types by Construction Method

Construction Method Basic Description Typical Wall or Structural System Construction Speed Thermal Performance Durability and Weather Resistance Design Flexibility Relative Cost Best Suited For
Insulated Concrete Forms (ICFs) Hollow insulating blocks or panels are assembled on site, reinforced with steel, and filled with concrete. The forms remain in place as part of the wall assembly. Monolithic reinforced-concrete core with continuous insulation on one or both sides. Medium to fast ★★★★★ Excellent resistance to wind, fire, moisture, and impact when properly detailed and finished. High; suitable for many standard and custom residential layouts, although openings and wall changes require planning before the pour. Medium to high Energy-efficient homes, storm-prone regions, basements, and projects requiring strong air sealing.
Cast-in-Place Concrete Concrete is poured into temporary or permanent forms at the building site and cured to create structural walls, floors, or frames. Site-formed reinforced-concrete walls, slabs, columns, or a combination of these systems. Medium to slow ★★★☆☆ Very high structural strength and excellent fire resistance; moisture control depends heavily on waterproofing and drainage details. Very high; forms can be customized for complex shapes, elevations, and structural requirements. Medium to high Architecturally customized houses, retaining-wall structures, and sites where heavy structural performance is important.
Precast Concrete Panels Large wall panels are manufactured and cured in a controlled facility, transported to the site, and installed with cranes or lifting equipment. Factory-made solid, sandwich, or insulated reinforced-concrete panels connected at the site. Fast after fabrication ★★★★☆ Excellent durability and dimensional consistency; joint sealing and connection detailing are critical for water and air tightness. Medium; panel dimensions, transportation limits, and lifting access can restrict some designs. Medium to high Projects with good site access, repetitive layouts, tight schedules, and a need for controlled factory production.
Concrete Masonry Units (CMUs) Concrete blocks are laid in mortar, reinforced and grouted where required, then finished with render, cladding, or another protective system. Load-bearing or reinforced concrete block walls, often combined with separate insulation and interior finishes. Medium ★★★☆☆ Very good resistance to fire, pests, and impact; exposed walls require careful water-shedding and joint detailing. Medium to high; block sizes create a regular planning module, while openings and finishes remain adaptable. Low to medium Cost-conscious construction, warm climates, utility areas, garages, and regions with established masonry labor.
Autoclaved Aerated Concrete (AAC) Blocks or Panels A lightweight precast concrete product containing air voids that improve insulation and reduce weight compared with conventional concrete. Non-load-bearing or load-bearing blocks and reinforced panels, depending on the system and engineering design. Fast ★★★★☆ Good fire resistance and dimensional stability; it is more vulnerable to impact and water absorption if left unprotected. Medium; it is easy to cut and shape, but requires compatible fasteners, coatings, and connection details. Medium Lightweight, energy-conscious homes where reduced wall weight and faster installation are valuable.
Concrete Tilt-Up Panels Concrete wall panels are cast horizontally on or near the building slab and then tilted vertically into their final position. Large reinforced-concrete exterior panels used as structural or enclosure walls. Fast for suitable sites ★★★☆☆ Excellent strength, fire resistance, and durability; panel joints, insulation, and moisture barriers require careful design. Medium; panel size and crane access influence the floor plan, openings, and site arrangement. Medium Large or relatively open residential structures with adequate flat staging areas and lifting access.

Note: Cost, construction speed, and performance vary by local labor rates, material availability, climate, engineering requirements, site access, insulation design, and building-code standards. “Relative cost” compares typical construction complexity rather than a guaranteed project price.

Evaluating Strength, Energy Efficiency, and Maintenance

What Is the Best Concrete House Type?

Evaluating Strength, Energy Efficiency, and Maintenance

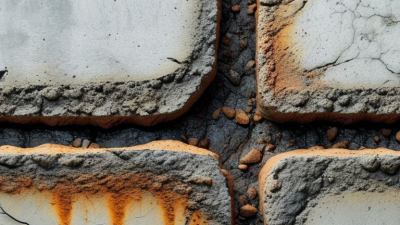
Choosing the best concrete house type starts with climate, soil, and workmanship, not material alone. Cast-in-place reinforced concrete offers continuous walls and strong resistance to wind, impact, and fire. Insulated concrete forms add rigid insulation around a concrete core, reducing thermal bridges at wall joints. Precast panels can be precise and fast, yet transport and connection details deserve close inspection. Small cracks matter. They are not always structural, but water can enlarge them over time.

Energy performance depends on the complete building envelope. A well-insulated concrete wall still wastes energy through unsealed windows, roof edges, and slab connections. In hot climates, thermal mass can reduce daytime temperature swings with shading and night ventilation. In cold climates, exterior insulation usually outperforms concrete alone. Mechanical ventilation with heat recovery may improve indoor air quality, although filters and fans require regular servicing. Actual utility results vary with occupancy, thermostat habits, and local weather.

Maintenance is generally predictable, not maintenance-free. Inspect exterior joints, sealants, drainage paths, and exposed reinforcing steel each year. Keep roof water away from wall bases. Repair minor surface damage before freeze-thaw cycles make it worse. I would not choose a concrete system without reviewing moisture testing, insulation continuity, and the builder’s repair record. Design drawings can look excellent. Poor site execution can still undermine strength and efficiency. That uncomfortable gap deserves more attention than impressive material claims.

What Is the Best Concrete House Type?

Evaluating strength, energy efficiency, and maintenance

The chart uses representative performance scores derived from typical construction ranges. Structural strength reflects common 28-day concrete compressive strengths of approximately 20–35 MPa. Energy efficiency reflects the benefits of continuous insulation and reduced thermal bridging. Maintenance scores reflect the relative long-term burden of exterior repairs, moisture protection, and finish renewal. Actual results vary with climate, insulation levels, workmanship, building codes, and ventilation design.

Matching Concrete House Types to Climate and Lifestyle

What Is the Best Concrete House Type?

Matching a concrete house to its climate and lifestyle matters more than choosing the strongest-looking design. In humid coastal areas, reinforced poured concrete can resist moisture, wind, and salt exposure when detailed correctly. However, poor drainage can still cause stains, cracks, and indoor humidity. No material solves every problem.

Insulated concrete forms suit cold climates because their continuous insulation limits heat loss. They also reduce outside noise, which helps families living near busy roads. Precast panels can shorten construction time, but transport access and accurate installation become essential.

In hot, dry regions, thick concrete walls can moderate daytime heat. Good shading and cross-ventilation remain necessary. A heavy wall alone will not create comfort.

Tips: Match the wall system with local weather data, soil conditions, and daily routines. Ask a qualified structural engineer to review reinforcement, drainage, and thermal performance. Choose shaded windows for hot climates and controlled ventilation for humid homes. Consider how the house will feel at 7 a.m., not only how it looks in drawings. Open layouts may suit social households, but they can make cooling and noise control harder. A smaller concrete home might be more practical, though many owners discover that storage was underestimated. That is an easy mistake to repeat.

Selecting the Best Concrete House for Your Priorities

What Is the Best Concrete House Type?

Selecting the best concrete house starts with your priorities, not the material alone. Insulated concrete forms suit owners who value steady indoor temperatures and quiet rooms. Precast panels can shorten construction time, but transport requires careful planning. Reinforced masonry offers familiar workmanship and strong fire resistance. Each option creates different costs, finishes, and maintenance needs.

Energy performance deserves close attention. The U.S. Energy Information Administration’s 2020 Residential Energy Consumption Survey reports that space heating uses about 42% of household energy. A well-insulated concrete envelope can reduce temperature swings and ease heating demand. However, concrete alone is not insulation. Thermal bridges, window quality, air leakage, and mechanical ventilation still matter. I have seen durable walls perform poorly when installation details were rushed.

Severe-weather priorities may change the decision.

FEMA P-320 states that properly designed and constructed safe rooms can provide near-absolute protection during designated tornado and hurricane events. For this goal, reinforced concrete or reinforced masonry needs tested doors, anchored roofs, and continuous connections. A thick wall is not enough. Also consider local labor, soil conditions, drainage, and future repairs. NAHB construction-cost surveys consistently show that labor and site work influence budgets heavily, so the cheapest wall system may not remain cheapest after delivery and installation. My practical preference is simple: choose insulated concrete forms for balanced comfort, reinforced masonry for traditional construction, and precast systems when speed and factory quality control matter most.

The owner of this website has made a commitment to accessibility and inclusion, please report any problems that you encounter using the contact form on this website. This site uses the WP ADA Compliance Check plugin to enhance accessibility.