Choosing a concrete house manufacturer is not just a price comparison. Global buyers must weigh structural design, factory quality, insulation, transport, and local installation support. A polished brochure cannot show how carefully a wall panel is cast or how a supplier handles a delayed shipment. Details matter.
Tadao Ando, the architect known for expressive concrete buildings, once said, “I believe that the way people live can be directed a little by architecture.” His observation is useful here: a concrete house is not merely a durable shell. Its layout, daylight, ventilation, and finishes shape daily life. This guide compares manufacturers through practical questions: What construction systems do they offer? Can they adapt designs to different climates? What documentation, warranties, and after-sales support can buyers review? Strong answers should be specific and verifiable, not just reassuring.
No ranking is perfect. A company that suits a remote resort project may not fit a compact family home, and delivery costs can change the calculation. Buyers should request project references, technical specifications, and a clear breakdown of what the quoted price includes. Then compare options against their site, budget, and build schedule. This overview is a starting point, not a substitute for independent technical checks.

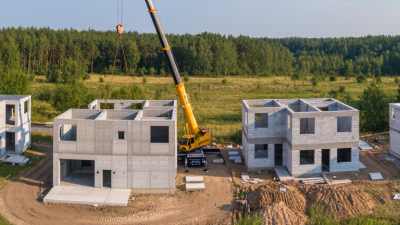
Concrete home systems differ in how they are made, shipped, and assembled. Precast construction uses factory-cast walls or rooms, often with openings and service routes formed before delivery. Buyers should check panel dimensions, lifting points, and transport limits against the project site. Small gaps matter.
Insulated concrete panels combine structural layers with insulation, reducing the number of separate components installed on site. Ask manufacturers for wall-section drawings, thermal performance data, and details on joints, windows, and moisture control. These details help reveal possible cold spots or water paths. A sample panel alone cannot show how a whole building performs.
Three-dimensional concrete printing can form curved walls and reduce some manual shaping, but printed layers need careful review. Request project references, mix specifications, reinforcement details, and evidence that the proposed design suits local engineering requirements. Also confirm how crews will finish openings and connect roofs, floors, and utilities. Printing speed is not the same as a fast, complete build. Some suppliers explain the machine well but provide less detail about site coordination; that deserves a closer look.
Approximate R-value per inch (US customary units) for materials used in precast, insulated-panel, and 3D-printed concrete construction.
Insulation materials provide substantially more thermal resistance per inch than solid concrete. Actual wall performance depends on material thickness, thermal bridging, joints, and the complete wall assembly; these figures are approximate material-level benchmarks, not whole-wall ratings.
In 2022, buildings and construction were responsible for about 37% of global energy- and process-related CO₂ emissions. That figure includes emissions from building operations and materials, not just construction sites. It is a sector-wide estimate, not a score for any single house or manufacturer. Still, it gives global buyers a useful reason to examine how concrete homes are designed and made.
Concrete can offer durability and thermal mass, but cement production carries a substantial carbon burden. A lower-impact house may use less cement, incorporate suitable supplementary materials, and avoid excess concrete in slabs and walls. Ask manufacturers for product-specific environmental data, such as an environmental product declaration, and check what its boundaries include. Numbers can be hard to compare. That matters.
Transport and construction details also count. A factory-produced wall may reduce site waste, yet long-distance shipping can add emissions. Insulation, airtightness, window placement, and local climate shape energy use after handover. Request clear information on curing, reinforcement, material quantities, and expected performance—not just a broad sustainability claim. One uncomfortable point: “concrete house” does not automatically mean low-carbon, and available data may be incomplete. Compare like with like, and have local professionals review the figures and building plans.
A brand-neutral comparison of concrete housing systems and the technical evidence international buyers should request.
| Concrete Housing System | Typical Applications | Manufacturing and Delivery Considerations | Buyer Checks | Carbon and Environmental Data to Request |
|---|---|---|---|---|
| Precast reinforced-concrete wall and floor panels | Detached houses, apartments, schools, and other projects using repetitive structural layouts. | Panels are cast and cured in a plant, then transported to the site for lifting and assembly. Panel dimensions, lifting points, transport limits, and crane access affect project planning. | Request structural design calculations, concrete strength specifications, reinforcement details, production quality records, installation instructions, and confirmation that the system meets local building and seismic requirements. | Request a product-specific environmental product declaration (EPD), where available, and clarify its declared unit, life-cycle stages, and geographic scope. Compare transport distances and mix specifications as well as the product-stage figure. |
| Precast concrete sandwich panels | External walls where concrete layers are combined with an insulation layer; suitability depends on the structural and thermal design. | Factory-made panels can integrate insulation, but connectors, joints, openings, and lifting details need coordinated design. Transport weight and panel size can limit delivery options. | Check declared thermal performance for the complete wall assembly, fire and moisture design, thermal-bridge details, connection design, and compatibility with local codes. | Ask for the EPD or other life-cycle assessment data for the complete panel assembly, including insulation and connectors. Do not compare figures with different boundaries or declared units as if they were equivalent. |
| Precast volumetric concrete modules | Repeated room-sized units for housing or accommodation projects with a standardized layout. | Modules are produced as three-dimensional units and assembled on site. Road dimensions, shipping weight, lifting capacity, route permits, and site access can be major constraints. | Confirm module interface details, structural connections, tolerances, fire and acoustic performance, service routing, and the scope of factory completion versus on-site work. | Request whole-module environmental information where available, with clear treatment of finishes, services, transport, and installation. Compare the delivered module scope rather than an isolated concrete component. |
| Site-cast tilt-up concrete panels | Low-rise buildings where large wall panels can be cast horizontally on or near the project site and lifted into position. | This is a site-based construction method rather than a fully factory-produced housing product. It requires suitable casting space, lifting equipment, sequencing, and weather-aware planning. | Review temporary bracing and lifting engineering, concrete placement and curing procedures, reinforcement, panel connections, and the contractor’s project-specific safety plan. | Request project-specific quantities and environmental data for concrete, reinforcement, and transport. The result depends on the project mix design, sourcing, construction method, and reporting boundary. |
| 3D-printed concrete components or wall systems | Selected low-rise applications and projects designed around a qualified additive-construction system. | Printing equipment, material formulation, layer bonding, reinforcement strategy, openings, and finishing requirements are system-specific. Local approval and available technical support should be established early. | Request independent test evidence, structural calculations, durability and fire data, quality-control procedures, and written confirmation of approval routes in the destination market. | Request verified project or product life-cycle data before assuming environmental savings. Include material formulation, reinforcement, equipment, finishing, and any extra work needed to meet code. |
| Procurement and compliance baseline | Applies to any concrete housing system being sourced for international delivery. | Check whether the supplier’s manufacturing location, logistics plan, installation scope, and local engineering support match the project’s country and schedule. | Specify the applicable local building code and acceptance process in the contract. Depending on the market, relevant references may include EN 206 for concrete or ASTM C94/C94M for ready-mixed concrete; confirm the current edition and local applicability. | Request an independently verified EPD prepared under a recognized program and applicable rules, such as ISO 14025 and EN 15804 where relevant. State the reporting boundary and comparison basis in the tender. |
Industry context: The 37% figure refers to the buildings and construction sector’s share of global energy- and process-related CO₂ emissions in 2022, as reported by the United Nations Environment Programme and the Global Alliance for Buildings and Construction in the 2023 Global Status Report for Buildings and Construction. It is a sector-wide figure, not the footprint of concrete houses alone.
Global buyers should compare concrete house manufacturers by system, not by headline capacity. Many European suppliers specialize in precision precast wall and floor panels, with coordinated engineering and installation support. North American producers often offer regional precast or insulated form systems, where transport distance can shape the final cost. Across parts of Asia, factory-made components and broader package delivery may suit dense urban projects. These are tendencies, not rules; individual plants differ.
Scope matters. A quote may cover structural panels but exclude foundations, lifting equipment, local design adaptation, or on-site assembly. Ask for drawings, connection details, tolerances, and a delivery schedule before comparing prices. McKinsey’s 2019 modular-construction report estimates that modular methods can cut project timelines by 20–50% and costs by up to 20%. Those figures are potential gains, not guarantees for every concrete home. Check whether the estimate includes transport and finishing. Small details matter.
One awkward truth: buyers often compare factory prices while overlooking crane access or road limits. A regional manufacturer with narrower system options may still deliver more reliably. Verify recent project references and clarify who coordinates the interfaces.
Before choosing a concrete house manufacturer, check whether its drawings and specifications match the building codes at your project site. Wind, snow, seismic, fire, and insulation requirements can differ widely. Ask for engineering documents and confirm who is responsible for adapting them. A certificate is useful only when its scope, issuing body, product, and validity can be verified. A polished brochure is not evidence. Small print matters.
Tips: Request sample test reports, certificate numbers, and a written list of included components. Check that the documents cover the actual factory and model you plan to buy. Ask a local building professional to review unfamiliar terms. That review may feel slow, but it can expose gaps early.
Read the warranty for coverage periods, exclusions, claim procedures, and who pays for replacement parts or repairs. Clarify what happens if damage appears during shipping or installation. Then map the delivery route: package dimensions, port handling, customs paperwork, inland transport, unloading equipment, and weather protection. Get responsibilities and estimated costs in writing. One point buyers sometimes overlook is site access; a large delivery truck may not reach a narrow road. Allow time for delays, and confirm which party updates you when schedules change.
For global buyers comparing concrete house manufacturers, lifecycle assessment should begin with cement, not just the finished wall. Cement production is commonly estimated to cause about 7% of global carbon dioxide emissions, though figures vary with the year and accounting method. Much of this impact comes from heating limestone and releasing carbon during clinker production. Concrete also contains aggregates, water, and sometimes supplementary materials, so its footprint depends on the mix.
Ask manufacturers for product-specific environmental declarations and details about cement content, recycled inputs, and transport distances. A declaration is useful only when its boundaries and assumptions are clear. Numbers vary. Compare equivalent wall systems, not isolated claims.
A panel shipped thousands of kilometres may lose some advantage over a locally made option. That matters. Check insulation, durability, repair access, and expected service life, since heating demand and replacement can shape a home’s longer-term impact.
Lower-cement mixes may reduce emissions, but performance needs verification for the intended climate and building design. Real projects are messier than a spreadsheet. Buyers should ask for test data and explainable calculations, while recognizing that available information may still leave gaps.